
Services · Spa and Wet Room Showers
Spa and Wet Room Showers in Nashville
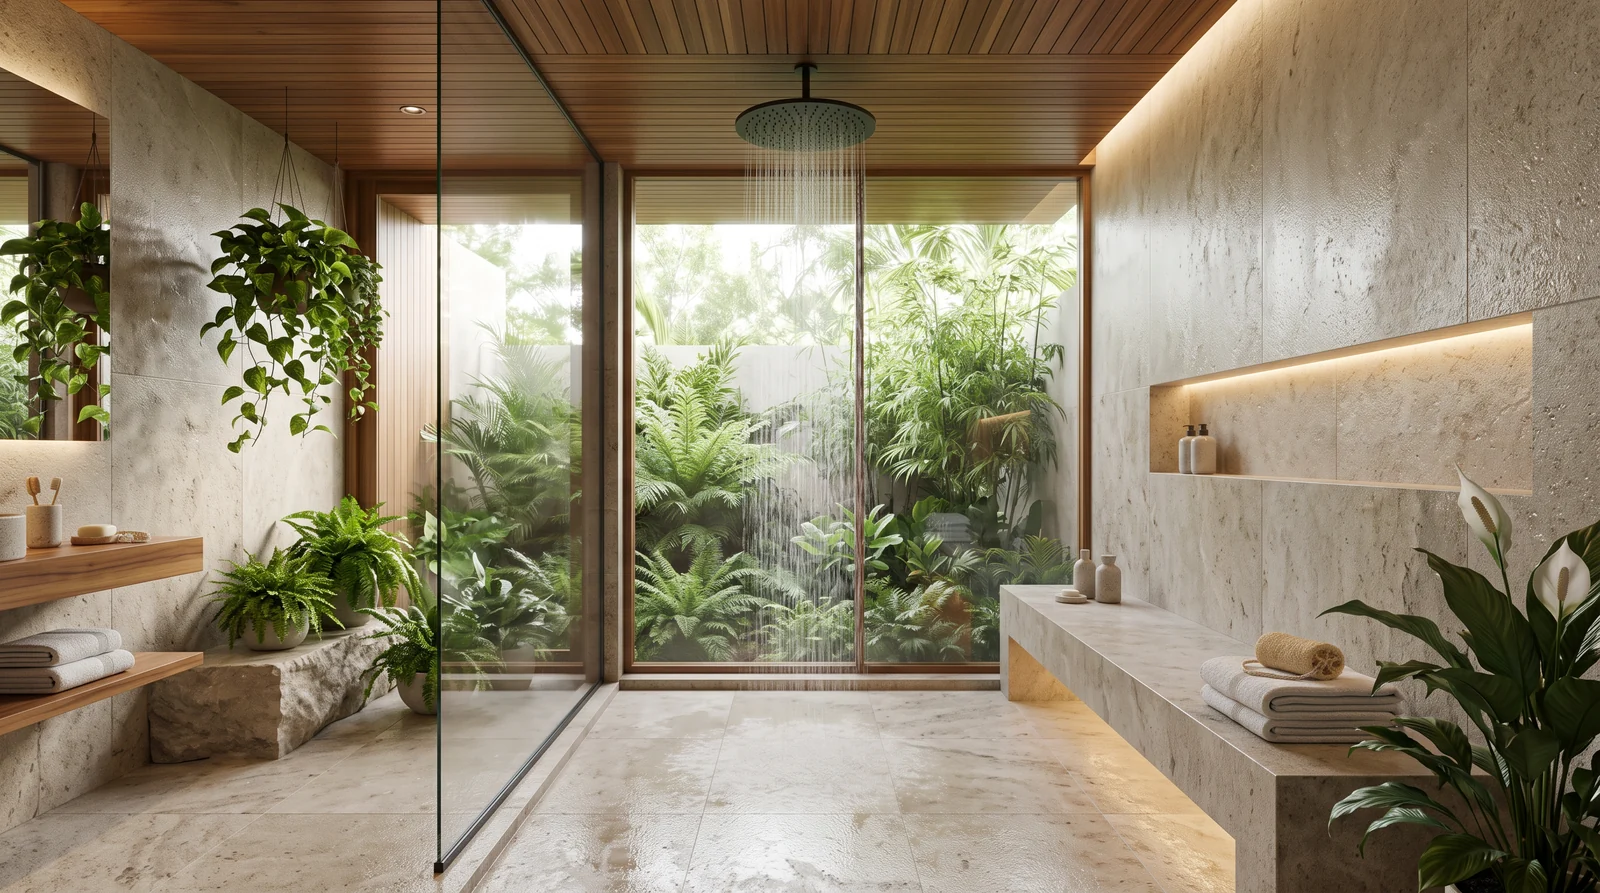
Floor-to-ceiling glass, rain heads and warm materials turn a shower into a daily escape.
Call us today615-357-7797- Best forSpa and wet room baths
- GlassLarge, thick, clear
- LayoutPanels and doors
- WaterWell planned and sealed
- SteamFull enclosure options
- LookWarm and open
About Spa and Wet Room Showers
A resort-style retreat at home
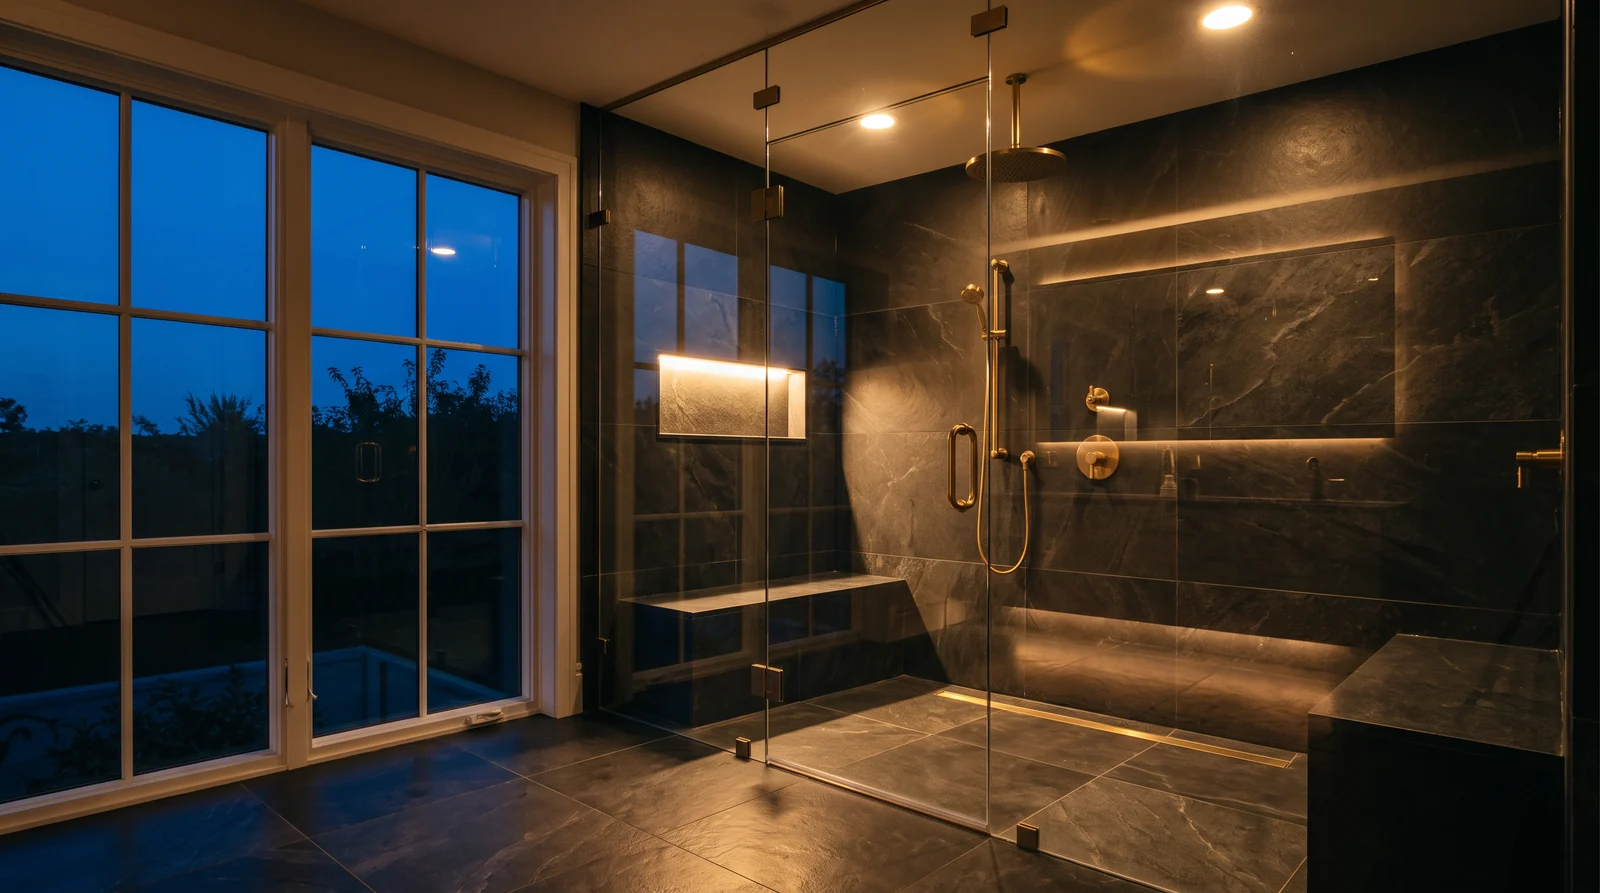
Spa showers are about experience: lots of space, soft light, warm materials and glass that keeps the look clean and open. Wet rooms take it further, with the whole room designed to handle water.
We plan glass layouts for spa and wet room showers, from simple fixed panels to full enclosures with doors, with careful attention to water, steam and clean sight lines.
- Large, clean glass layouts
- Fixed panels and doors planned for water control
- Thick glass and strong hardware
- Easy-care finishes for steamy spaces
Who It Is For
A Great Fit If You…
Homeowners creating a spa-like bath
Designers planning wet rooms
Anyone who loves a luxurious shower
How It Works
What Goes Into Spa and Wet Room Showers
Four parts of the job, each explained so you know what to expect.
Experience first
Plan the Space
We plan benches, rain heads, niches and glass together so the shower feels open and works well.
- Bench
- Rain head
- Niche
- Glass
- Light and Space
- Style
- Durability
- Easy Care
- Value
Control the moisture
Water and Steam
Wet rooms and steam showers need careful planning for panels, seals and ceilings.
- Panels
- Seals
- Ceiling
- Vent
- Light and Space
- Style
- Durability
- Easy Care
- Value
Clarity and warmth
Glass Choices
Low-iron glass, frosted bands and reeded glass can all add to the spa feel.
- Low-iron
- Frosted
- Reeded
- Edges
- Light and Space
- Style
- Durability
- Easy Care
- Value
Easy upkeep
Finish and Care
Coatings and quality hardware keep a spa shower looking fresh.
- Coating
- Hardware
- Clean
- Check
- Light and Space
- Style
- Durability
- Easy Care
- Value
How It Scores
Where Spa and Wet Room Showers Shines
Each shape shows how one part of this service performs on five qualities. Tap a name to compare. Scores are our plain-English judgement, not lab ratings.
The Process
How We Work With You
Free Measure
Call 615-357-7797 or send the form. We visit, check the walls, curb and tile and measure the opening carefully, including out-of-plumb walls.
Choose Glass and Hardware
We help you compare door styles, glass types, thickness, finishes and handles and settle on a design that suits the bath.
Fabricate and Install
Your glass is made to the measurements, then installed with hardware set level, plumb and sealed where needed.
Final Check and Care Tips
We test the door, check every seal and hinge with you and explain how to keep the glass looking new.
Free Tool
Glass and Privacy Planner
Slide through clear, low-iron, satin, reeded and frosted glass and see privacy, light and care at a glance.
Before and After
See the Difference
Drag the handle to compare. Photos are illustrative.
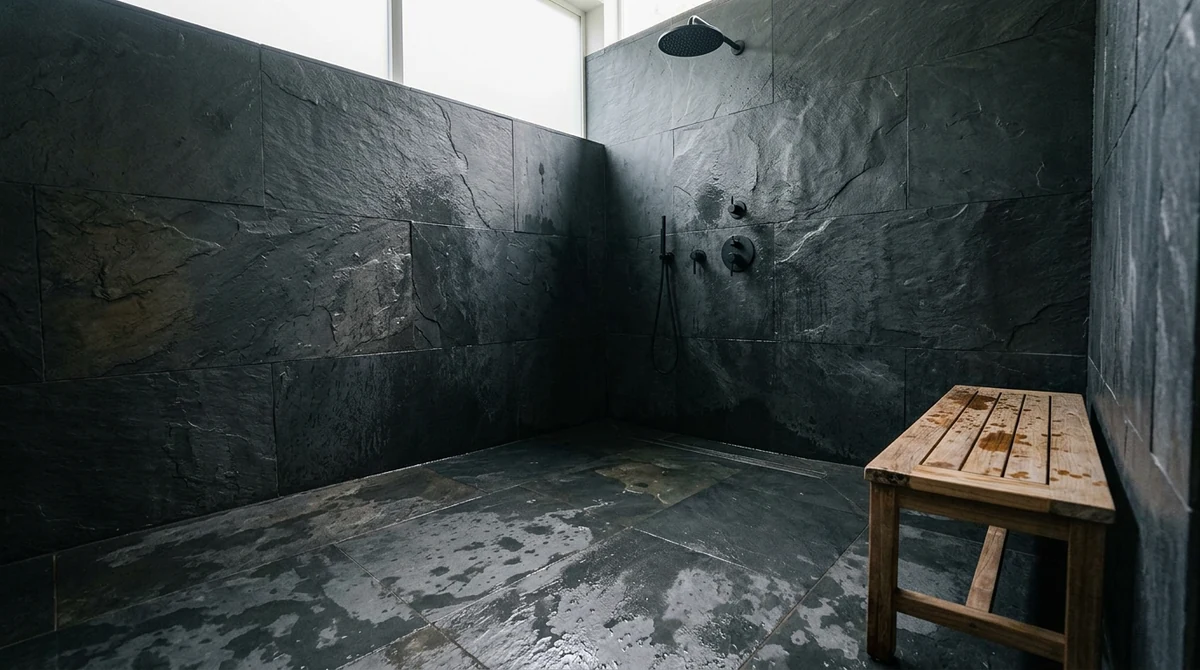
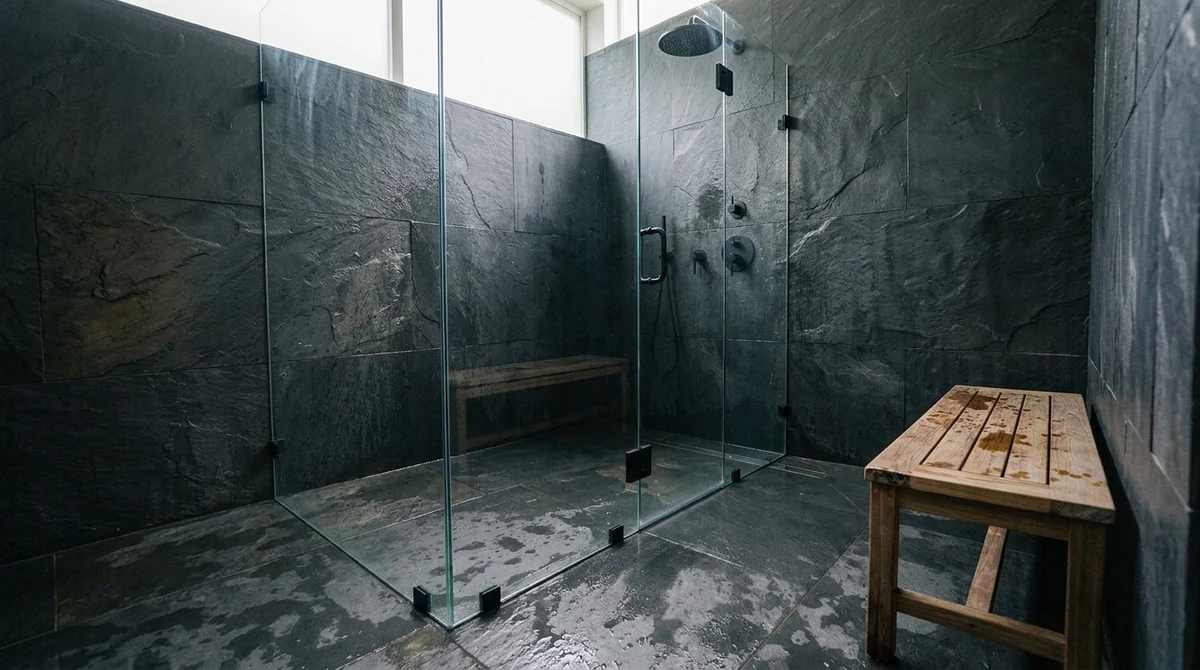
Photos on this site are illustrative and show typical bathrooms and showers, not completed Music City Shower Doors projects. Every door and enclosure is measured and confirmed with a visit before glass is made, and building and code requirements depend on your property and location. Figures in our tools are planning estimates only.
What is a wet room?
A wet room is a bathroom designed so the whole floor can get wet, with a sloped floor and drain. Glass panels keep splash in the shower zone.
Can I have a fully enclosed spa shower?
Yes. Fully enclosed showers use a door and often a transom. See our Steam Shower Enclosures page.
Is thick glass heavy?
Yes, which is why hardware and installation are planned carefully for heavy panels.
Free Estimate
Let’s Get Your Glass Right
Request your free estimate. Tell us about your shower, the style you have in mind and whether it is a home or a commercial project, and we will get back to you quickly. Or call 615-357-7797.
Get Your Free Estimate
Music City Shower Doors designs, builds and installs frameless shower doors and custom glass enclosures for homes and commercial properties across Nashville and Middle Tennessee.
Call us today615-357-7797- Serving 21 Middle Tennessee cities
Follow Us
Company
- Home
- All Services
- Brands & Manufacturers
- Door Tools
- Before & After
- Gallery
- Resource Center
- The Experience
- Service Areas
- About Us
- FAQ
- Contact Us
Brands
Residential
Commercial & Styles
- Commercial Shower Doors
- Hotels and Hospitality
- Apartments and Condos
- Gyms and Fitness Centers
- Senior Living and Care
- Short-Term Rentals
- Builders, Designers and Remodelers
- Spas, Salons and Wellness
- Frameless Shower Doors
- Semi-Frameless Shower Doors
- Sliding and Bypass Doors
- Pivot Shower Doors
- Hinged Shower Doors
- Neo-Angle Enclosures
- Corner Shower Enclosures
- Door and Panel Enclosures
- Walk-In Fixed Panels
- Tub Doors
- Barn-Style Sliding Doors
- Steam Shower Enclosures
Glass & Service
- Low-Iron Ultra-Clear Glass
- Frosted and Privacy Glass
- Rain, Reeded and Textured Glass
- Protective Glass Coatings
- Hardware Finishes
- Handles, Pulls and Towel Bars
- Etched and Custom Patterns
- Free Measure and Templating
- Professional Installation
- Shower Door Replacement
- Shower Door Repair
- Rollers, Hinges and Hardware
- Shower Door Leak Fixes
- Cleaning and Hard-Water Restoration
- Removal and Disposal